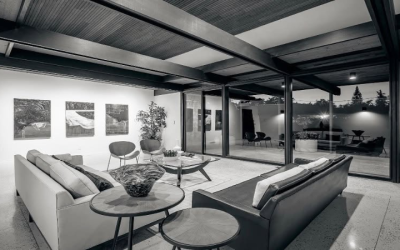
When staging every room is not practical, the goal is not to spread furniture and décor evenly throughout the house. A better approach is to concentrate attention on the spaces that establish the home’s overall presentation, clarify how important areas function, and help buyers understand the property as they move through it.
That decision is especially relevant in the current Fresno market. The California Association of REALTORS® reported that Fresno had 4.2 months of unsold inventory in September 2026, up from 3.7 months in September 2025, while median time on market was 24 days compared with 26 days a year earlier. The same report found that Central Valley home sales declined 2.5% year over year in September. Those figures do not mean staging will produce a particular sale price or timeline, but they provide useful context for sellers deciding where to concentrate their preparation budget.
For a Fresno seller who cannot stage the entire property, the living room, kitchen and dining area, primary bedroom, and any room whose purpose is otherwise difficult to understand generally deserve the closest attention. The exact order should still reflect the individual home’s layout and strongest features.
Start With the Living Room
The living room is a strong first priority because it often establishes the scale, circulation, and overall visual character of the home’s main living area. In a vacant property, an empty living room can leave buyers without familiar reference points for how seating might fit or how people could move through the space.
Staging can give that room a clear structure. A seating arrangement can establish a conversation area while leaving pathways open. Furniture placement can also direct attention toward an architectural feature such as a fireplace, windows, or another supported focal point already present in the property.
The objective is not to fill every wall or corner. Too many pieces can compete with the room itself. When staging resources are limited, a smaller number of appropriately scaled furnishings can be more useful than trying to make the room look fully decorated.
Sellers comparing staging approaches can review The Avenue Home Staging for information about the company’s Fresno-area staging services and approach to presenting vacant properties.
House stagers can also evaluate the living room in relation to nearby spaces. In an open floor plan, for example, the arrangement may need to distinguish the living area from dining or circulation zones without making those areas feel disconnected.
Give the Kitchen and Dining Area Clear Attention
A kitchen usually does not need furniture in the same way a vacant living room does, so prioritizing it means something different. The focus is on presentation, visual clarity, and the relationship between the kitchen and nearby dining space.
Countertops should remain visually open enough for buyers to see the available work surfaces. A limited number of accessories can add warmth without hiding the kitchen itself. If there is an island or breakfast bar, a few correctly scaled stools may help demonstrate how that feature can be used without crowding the walkway.
The dining area deserves attention when it helps explain the home’s layout. This is particularly useful in open-plan homes where the boundary between kitchen, dining, and living areas may not be obvious when the property is empty.
A table and chairs can establish the dining zone and provide a visual transition between adjoining spaces. If the budget requires a choice between fully accessorizing the kitchen and clearly defining an otherwise ambiguous dining area, establishing room function may provide more useful information to a buyer.
Make the Primary Bedroom Easy to Understand
After the main shared living spaces, the primary bedroom is a practical staging priority.
A bed is the key reference point. Its size and placement help communicate how the room can accommodate a major piece of furniture while still leaving usable circulation space. Nightstands, lamps, restrained bedding, and limited décor can complete the arrangement without turning staging into personal decorating.
Scale matters here. Oversized furnishings may make circulation appear tighter, while furniture that is disproportionately small may not give a useful sense of how the room functions. The staging plan should work with the actual dimensions and architectural features of the room.
If the budget does not allow every bedroom to be staged, that does not necessarily mean each secondary bedroom needs a partial furniture package. A clearly presented primary bedroom can receive the fuller treatment while secondary rooms remain clean, orderly, and easy to inspect.
Prioritize Rooms With an Unclear Purpose
Sometimes the next room to stage should not be chosen by a standard hierarchy at all.
An unusual alcove, bonus room, loft, converted area, or open space between conventional rooms may deserve attention if an empty presentation makes its intended function difficult to understand. In that situation, staging can answer a practical question: What could someone reasonably do with this space?
A simple arrangement may be enough. Depending on the actual room, that could mean:
- A desk and chair to define a work area.
- A table and chairs to establish dining use.
- A compact seating arrangement for a secondary living space.
- A bed and appropriately scaled supporting furniture where the room is presented as a bedroom and the property’s actual configuration supports that use.
The priority is clarity rather than decoration. A few purposeful pieces can communicate more than numerous accessories if the buyer’s main question is how a space fits into the home.
Let the Home’s Strongest Features Change the Order
A room-priority list should not override the individual property.
If a home has a distinctive fireplace, generous windows, a particularly spacious living area, or another important architectural feature, staging should support rather than compete with it. Likewise, an unusual floor plan may make a normally secondary room more important to the overall presentation.
Before allocating the staging budget, evaluate the property in this order:
- Identify the rooms that establish the home’s main living experience.
- Note spaces whose size or purpose is difficult to judge when empty.
- Identify architectural features that should remain visually prominent.
- Determine which rooms need furniture to communicate function and which mainly need editing or accessories.
- Allocate the remaining staging resources to secondary spaces only after those priorities are addressed.
This approach is also useful when comparing Affordable home staging options. Cost alone does not show whether a plan is allocating resources effectively. The more useful question is whether the proposed furnishings and décor are going into the rooms where they solve a presentation problem.
What Can Receive Less Staging Attention?
Lower priority does not mean neglected.
Secondary bedrooms, utility spaces, and other straightforward rooms may need less furniture when their function and proportions are already apparent. They should still be clean, uncluttered, and visually consistent with the rest of the property.
Small decorative details also should not consume resources needed to define a major room. If the choice is between adding accessories throughout the house and furnishing an empty living room so buyers can understand its layout, the functional need is generally the more important staging consideration.
The same principle applies to transitional areas. A hallway may benefit from restraint rather than additional furnishings. Staging should preserve circulation instead of creating visual obstacles simply because an area is empty.
Build the Staging Plan Around the Property, Not a Fixed Checklist
A useful priority plan usually begins with the living room and other principal shared spaces, followed by the primary bedroom and rooms that need help communicating their purpose. From there, the home’s actual layout should determine where the remaining budget goes.
That is one reason professional home stagers evaluate more than whether a room looks attractive. Furniture scale, room function, circulation, focal points, and the relationship between adjoining spaces all affect what deserves attention.
For sellers working with a limited staging budget, prioritization can be more practical than trying to furnish every room equally. A focused plan gives the most important spaces enough attention to communicate how the home works while allowing straightforward secondary areas to remain simpler.
About The Avenue Home Staging
The avenue home staging provides home staging services in and near Fresno, California, with supplied website evidence also describing work across the Central Valley. Its staging approach includes arranging furnishings and décor to help define room function, flow, and presentation. Fresno-area sellers can also view the company’s Google business profile when considering staging assistance.