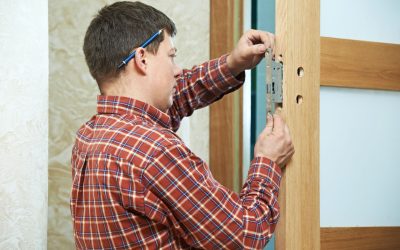
When securing a commercial or institutional building, the door frame is often the most critical—yet under-evaluated—component of the opening assembly. While facility managers prioritize electronic access control and heavy-duty locksets, hardware alone cannot secure a compromised perimeter. Every robust entryway requires an architectural-grade, properly anchored commercial door frame engineered to withstand structural loads, forced entry attempts, and severe physical wear.
Specifying the correct hollow metal or aluminum door frame enhances physical security, ensures life-safety compliance, and minimizes long-term operational costs across the building lifecycle.
Why Opening Assembly Integrity Depends on Frame Quality
A commercial door frame acts as the structural foundation for the entire opening protective system. It anchors the door to the wall substrate, supports heavy door slabs, and houses vital latching hardware. In high-traffic environments, frames must resist cyclical mechanical stress, prevent jamb deflection, and maintain door alignment.
According to guidelines established by the Door and Hardware Institute (DHI) and the Steel Door Institute (SDI), an improperly specified frame leads to latch misalignment, hinge binding, and compromised fire ratings—making early structural failure far more likely.
Key Technical Specifications for High-Performance Door Frames
When specifying hollow metal or structural aluminum frames for commercial projects, key engineering criteria must align with national standards:
- Heavy-Gauge Steel Construction: Frame material should comply with SDI-100 / ANSI A250.8 standards, utilizing 16-gauge to 12-gauge cold-rolled or galvaneled steel. Heavy-gauge steel provides maximum impact resistance, structural rigidity, and prying resistance compared to wood or lightweight aluminum alternatives.
- Corrosion Protection: Applying ASTM A653 compliant coatings (such as A40 or A60 Galvanealed steel) prevents substrate rusting and extends the service life of exterior openings or frames exposed to humid, caustic environments.
- Fire & Smoke Life-Safety Ratings: Commercial frames installed in fire barriers must comply with NFPA 80, NFPA 105, and UL 10C positive pressure testing. Certified fire-rated frames help contain flames and toxic smoke propagation for durations ranging from 20 to 180 minutes.
- Accessibility and Egress Clearances: Framing profiles and installation depths must conform to ADA Standards for Accessible Design and ICC A117.1, preserving required clear opening widths and smooth threshold transitions for occupant egress.
- Hardware Reinforcements: Heavy-frequency hinge locations and lock strikes must feature internal steel reinforcement plates conforming to ANSI/BHMA A156 series standards (such as 7-gauge hinge reinforcers) to prevent screw thread stripping and structural sagging under heavy daily use.
Security Engineering and Construction Methods
Frame geometry and corner construction directly dictate forced-entry resistance. Continuously welded corners—including Seamless Welded (SUA) or Continuously Welded (CWA) profiles—offer vastly superior structural integrity and seamless moisture barriers compared to knock-down (KD) slip-on frames.
Interlocking frame jambs and integrated security stops prevent physical spreading of the frame using hydraulic jacks or pry bars. Furthermore, a frame’s security is only as reliable as its connection to the surrounding wall substrate. Utilizing heavy-duty masonry wire anchors, existing-opening expansion anchors, or steel stud anchor clips ensures the assembly withstands severe shear loads.
For modern high-security facilities, frames should also feature factory-prepared conduit raceways to seamlessly accommodate electrified mortise locks, electric strikes, magnetic locks, and delayed-egress access control devices.
Life Safety, Fire Codes, and Egress Compliance
Architectural door frames are heavily regulated under national building codes. Field modifications can inadvertently void certifications and violate code requirements:
- NFPA 80 Inspection Standards: NFPA 80 mandates annual inspections of fire door assemblies. Field-drilling or cutting certified fire-rated frames without labeled preparation procedures compromises the rating and violates local fire codes.
- Smoke Control Envelope (NFPA 105): Requires perimeter gasketing and drop seals engineered directly into the frame reveal to prevent smoke migration in healthcare corridors and stairwells.
- Life Safety Code (NFPA 101): Mandates that panic hardware (ANSI/BHMA A156.3) installed on frame assemblies unlatches instantly under emergency pressure without mechanical binding.
Strategic Sourcing & Technical Consulting with TCH
Selecting and specifying code-compliant opening assemblies requires balancing life-safety regulations, physical security requirements, and architectural aesthetics. Consulting with certified architectural hardware specialists—such as Architectural Hardware Consultants (AHC) certified through DHI—ensures total opening compliance.
Distributors like TCH provide full-scope commercial door, frame, and hardware solutions. From standard SDI-compliant hollow metal frames to custom fire-rated assemblies and integrated access control preparations, partnering with an established industry supplier streamlines procurement and eliminates costly field installation errors.